The Card Stack DemoVisit Site
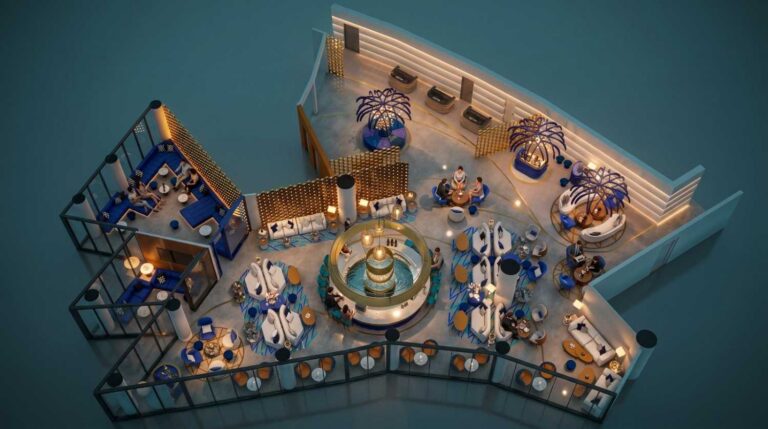
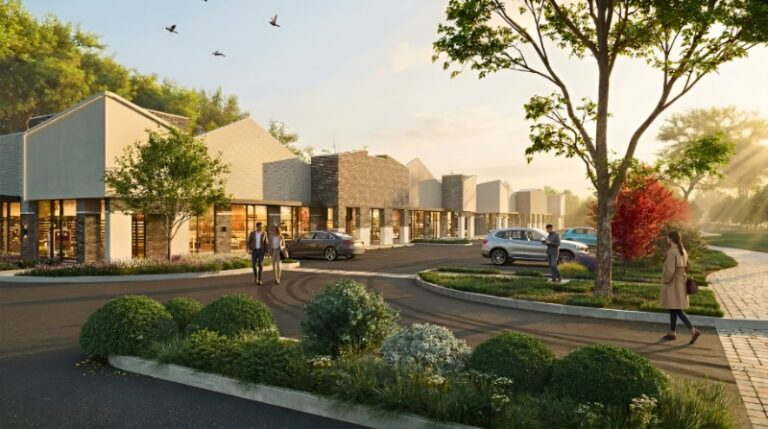
This project showcases a collection of premium 3D floor plan renderings created for luxury hospitality and commercial environments. The designs include an elegant hotel lobby, resort lounge, outdoor dining venue, rooftop entertainment space, and hospitality-focused mixed-use layouts. Each visualization is carefully developed to present spatial planning, furniture arrangements, guest circulation, landscape integration, and architectural features i
Read Post
Page: 1 / 633 | Dates: Jun 4, 2026 - Jun 12, 2026 | Total: 6324